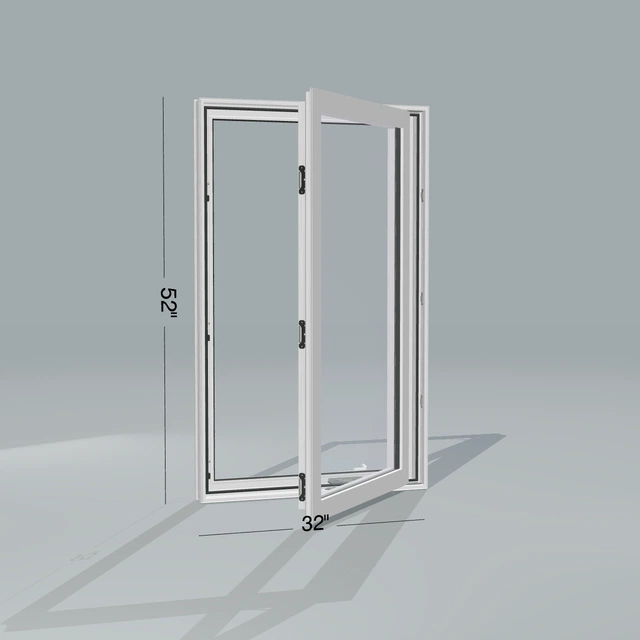
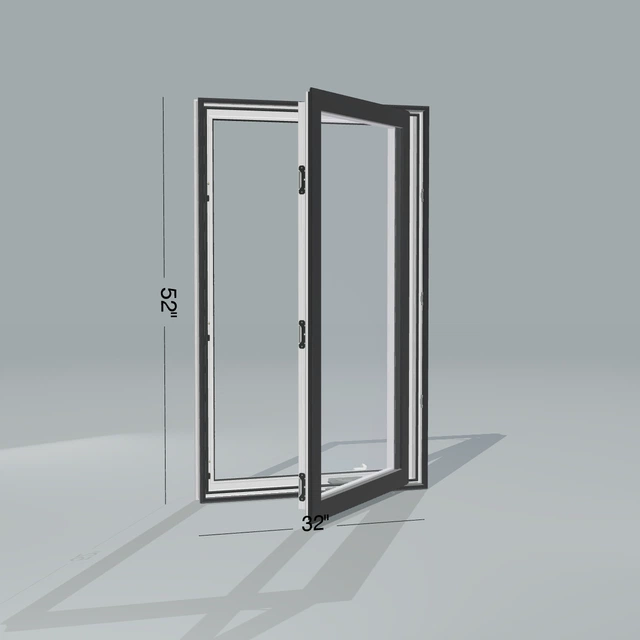
Replacement windows in London, Ontario
Plan your London, Ontario replacement project with custom vinyl windows manufactured by Panes. Factory-direct wholesale pricing — no dealer account required, no signup to see prices. Compare glass, finishes and product prices online. Have your own installer approve the final dimensions and arrange installation separately. Confirm delivery access and receiving arrangements before ordering.
Build & Price Windows · Design & price windows
Supply-only orders available. Supply only. Arrange installation with your own contractor.
Call 905-267-1240 · Etobicoke showroom
Plan your London, Ontario window replacement
Step 1
Show us the existing openings
Send your address, the number of windows and photos from inside and outside. Approximate sizes help start a quote; have your own installer confirm the final manufacturing dimensions.
Step 2
Review the windows and the work
Compare opening styles, glass and finishes. Agree the replacement method and final measurements with your own installer. Have damaged frames or surrounding materials assessed before approving the work.
Step 3
Approve an itemized project quote
Review product specifications, installation responsibilities, delivery and timing together. Final manufacturing dimensions and the agreed work scope should be confirmed before the order is approved.
What should your replacement quote include?
- Window sizes, quantities, operating styles, glass and interior/exterior finishes
- Who verifies final manufacturing dimensions and assesses the existing frames
- Removal, disposal, fitting and sealing, with any frame or sill repairs identified
- Interior trim and exterior finishing, delivery, taxes and any exclusions
Panes quotes cover the products and applicable delivery charges and taxes. Agree removal, installation, repairs and finishing separately with your own contractor.
Visit the Etobicoke showroom
90 Ronson Drive, Etobicoke, ON M9W 1B6
- Mon-Fri: 8:30am - 4:30pm
Bring your photos and opening list. Call ahead to confirm the displays you want to see.
Identify unchanged openings and proposed alterations
London’s building-permit guidance separates same-size replacement windows and doors from new or enlarged openings. Mark the distinction on your opening list and include any changes to framing or the surrounding wall. Have your project professional confirm the complete work scope with the City before selecting manufacturing sizes for an altered opening.
City of London building permit guidanceTreat basement renovation as a complete project
A basement window order may be part of a larger change in room use, walls or foundation openings. London’s homeowner guidance identifies basement finishing and these associated alterations as work requiring permit review. Share the proposed room layout and the clear-opening or glazing specifications from your designer. Product selection alone does not establish that the finished renovation meets its requirements.
London basement and homeowner project guidanceCheck the property’s heritage designation
London distinguishes listed properties, individually designated properties and properties within Heritage Conservation Districts. Check the address through the City’s heritage resources and discuss work affecting protected attributes with a Heritage Planner. District alteration requirements depend on the applicable plan. Resolve whether repair, retention or a particular replacement design is appropriate before approving materials for an order.
London heritage property and designation resourcesCompare the windows room by room
Record fixed and opening sections, frame colour, glass privacy and the dimensions used for each comparison. Ask for performance information for the complete proposed window rather than a glass label alone. Photograph grouped openings, projecting windows and trim conditions. Keep the accepted operation and glass choices together so a change in one room is not copied across the whole order unintentionally.
Compare replacement window configurationsDescribe doors and installation work clearly
Include full entry-door assemblies, sidelites and transoms, or the panel layout for a sliding patio door. Ask the quote to identify products, delivery and any removal, repairs, sealing or finishing included. Have the installer confirm the replacement method and final dimensions. Supply-only orders are available if your own contractor will receive and install the products.
Send your London project scheduleReview products remotely or plan a showroom visit
Book a virtual review with photos and project specifications ready, especially before arranging travel. The Toronto showroom is at 90 Ronson Drive in Etobicoke; check current hours and relevant displays at 905-267-1240 before travelling from London. Confirm the delivery and installation options for your address during the same project discussion.
Etobicoke showroom informationWhat to send for your London quote
- London, Ontario address and property approval requirements
- Opening list distinguishing replacement from alteration
- Basement layout and designer’s specifications where relevant
- Accepted products, manufacturing sizes and installer responsibilities
Window replacement questions in London
Is this page for London, Ontario?
Yes. Include your London, Ontario address and postal code with the quote request so the project location and available delivery or installation arrangements can be confirmed.
Can a same-size window replacement be part of permitted work?
Yes. Even where the City lists same-size replacement as not requiring a building permit by itself, a basement renovation, structural alteration or larger project can have separate requirements. Confirm the complete proposal.
What should I check for a London heritage property?
Confirm whether the property is listed, individually designated or in a designated district. Consult City heritage staff about protected attributes and the applicable plan before selecting materials or changing openings.
Can I review a London project without visiting the showroom?
Yes. Book a virtual appointment and send opening photos, approximate dimensions and any plans or specifications. Final measuring, product choices and address-specific delivery or installation arrangements still need confirmation before ordering.