Panes · Made to order · Supply only
Bay Windows for Toronto projects
Plan your Toronto window order with the correct operation, dimensions and glass for each opening. A bay projects from the wall with angled side windows and a centre section. Specify the full assembly, side-window operation, angle, projection and finishing options together. Panes supplies the products; your own contractor approves final measurements and completes installation.
See configurations & CAD prices · Choose a configuration
No dealer account needed. Product prices exclude tax and freight. Arrange final measurement and installation with your own contractor.
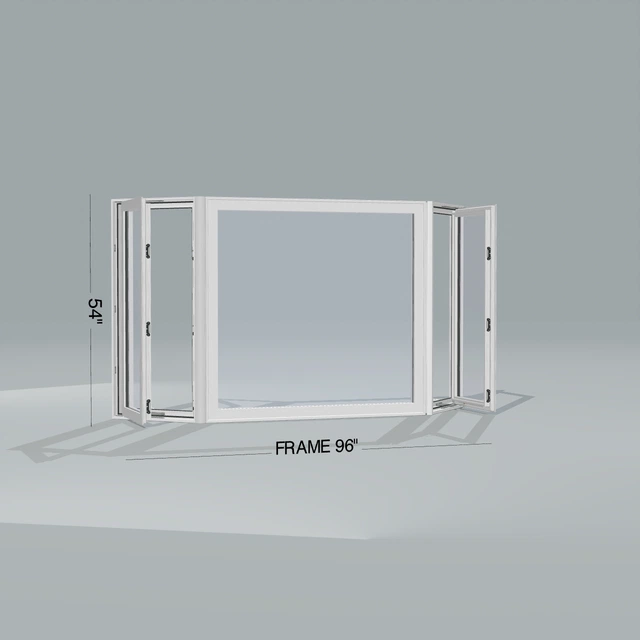
Compare bay windows and current CAD prices
Compare complete, made-to-order configurations. The first two examples compare exterior finishes; the third shows another available configuration or fastening choice. Open any example to review its complete specification and customize it.
These examples use double-pane Low-E 180 / clear glass with argon. Confirm the performance and glass requirements for your actual project.
Bay Window · 96 × 54 inches
$1,181.70 CAD
Made to order · Estimated ready date: December 7 – December 14. Freight transit is additional.
- Frame dimensions
- 96 inches wide × 54 inches high
- Window style
- Bay Window
- Exterior / interior
- White exterior / white interior
- Glass package
- Double pane · Low-E 180 / clear · argon
- Nailing flange
- Without nailing flange
- Projection angle
- 45 degrees
- Head and seat
- Not included
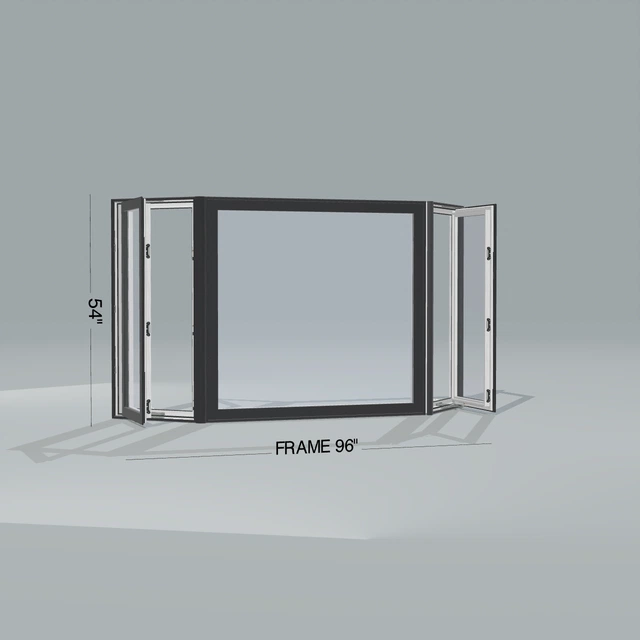
Bay Window · 96 × 54 inches
$1,339.67 CAD
Made to order · Estimated ready date: December 14 – December 21. Freight transit is additional.
- Frame dimensions
- 96 inches wide × 54 inches high
- Window style
- Bay Window
- Exterior / interior
- Black exterior / white interior
- Glass package
- Double pane · Low-E 180 / clear · argon
- Nailing flange
- Without nailing flange
- Projection angle
- 45 degrees
- Head and seat
- Not included
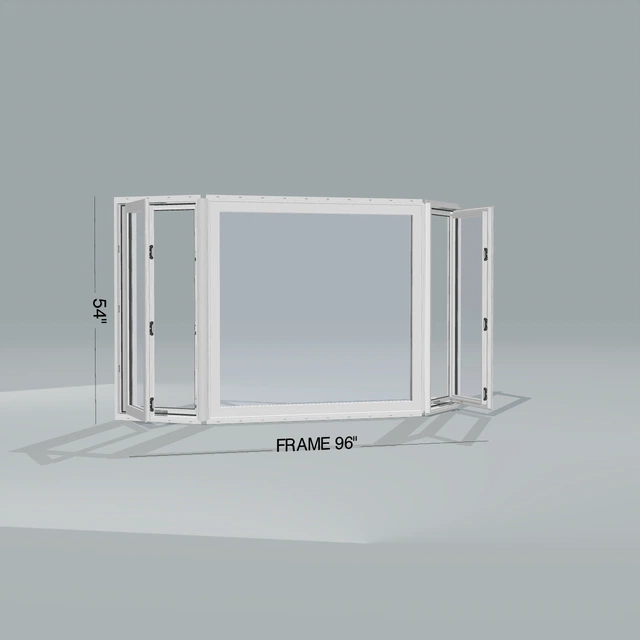
Bay Window · 96 × 54 inches
$1,225.17 CAD
Made to order · Estimated ready date: December 7 – December 14. Freight transit is additional.
- Frame dimensions
- 96 inches wide × 54 inches high
- Window style
- Bay Window
- Exterior / interior
- White exterior / white interior
- Glass package
- Double pane · Low-E 180 / clear · argon
- Nailing flange
- Snap-in nailing flange included
- Projection angle
- 45 degrees
- Head and seat
- Not included
Each price is for one complete configured window or assembly with the dimensions and options listed. Images are renders of these configurations. Tax, delivery, measuring and installation are separate. Your contractor confirms the final manufacturing sizes and installation method.
Review the whole assembly
Show the centre and flanker frame sizes, height, angle and projection on one drawing. The bay overall width is the jamb-to-jamb width at the outer frame edges; keep individual section widths distinct from the complete assembly.
Confirm what the order includes
Review jamb depth, trim, glass and the head-and-seat selection. The displayed configured example may exclude head and seat boards. Structural support, weatherproofing and installation details remain the responsibility of the project professional.
Made to order. Production estimates reflect the selected configuration and the factory working calendar. Custom sizes, glass, finishes and special shapes can change the estimate; freight transit is additional.
Confirm delivery access and freight for your Toronto area address before ordering. Coordinate any pickup with the serving location after your order is ready. Arrange measurement and installation with your own contractor.
Plan your Toronto area order
For a Toronto bay replacement, photograph the outside projection, inside seat and surrounding finish. Confirm the overall jamb-to-jamb width at the outer frame edges, the angle and the support plan with your installer before ordering.
Confirm the measurements for this style
Confirm overall jamb-to-jamb width, vinyl frame height, flanker sizes, angle and inside projection, plus any selected head/seat or jamb extensions. Do not size a bay from the centre glass or a flat wall photograph alone.
Prepare your window measurementsReview samples in Etobicoke
The Toronto factory and showroom is at 90 Ronson Dr in Etobicoke. Bring your opening schedule and ask about the specific hardware, glass or finish you want to compare. Check current hours and display availability before travelling.
Choose pickup or address-based delivery
Etobicoke is an active pickup location. Select the pickup site with your order and wait for the ready-for-pickup instructions. For delivery, provide the actual postal code, order and receiving details; a listed project area does not establish a freight rate for every address.
Keep the product order separate from site work
Canadian product examples show CAD prices for their stated configurations. Confirm the final sizes with your own installer, then review current production timing, freight and tax. Panes supplies the products; customers arrange measuring, removal, installation and finishing.
Etobicoke factory and showroom
90 Ronson Dr, Etobicoke, ON M9W 1B6
Call before visiting to confirm the displays you want to compare. Collection is arranged after your order is ready; these configurations are made to order.
905-267-1240 · Showroom hours and directions · Send an opening list or drawings
Ordering questions
How do I compare bay windows prices in Toronto?
Compare the same frame size, glass, finishes and frame details. The configured examples show a current CAD product price for the stated specification; changing options changes the price. Review quantity, freight and tax before ordering. Installation and on-site measuring are arranged separately with your own contractor.
Can I collect my Toronto window order?
Etobicoke factory and showroom at 90 Ronson Dr, Etobicoke, ON M9W 1B6 is an active pickup location. Choose the pickup site with the order and follow the collection instructions once the products are ready. Made-to-order products are not showroom stock; confirm timing and suitable transport before travelling.
Does the listed frame size establish code compliance?
No. Confirm overall jamb-to-jamb width, vinyl frame height, flanker sizes, angle and inside projection, plus any selected head/seat or jamb extensions. Do not size a bay from the centre glass or a flat wall photograph alone. Have your project professional verify applicable performance, safety-glass, escape-opening and property-approval requirements for the actual configuration and address.
Choose a window style
Compare how each style opens, then see configurations, prices and ordering options for your area.
Compare bay and bow windowsFind your local project page
Use your area guide to plan the project. Delivery availability and freight are confirmed for the exact address.