Awning · 36 × 36 inches
$319.35 USD
- Frame dimensions
- 36 inches wide × 36 inches high
- Exterior / interior
- White exterior / white interior
- Glass package
- Double pane · Low-E 272 / clear · argon
- Nailing flange
- Without nailing flange
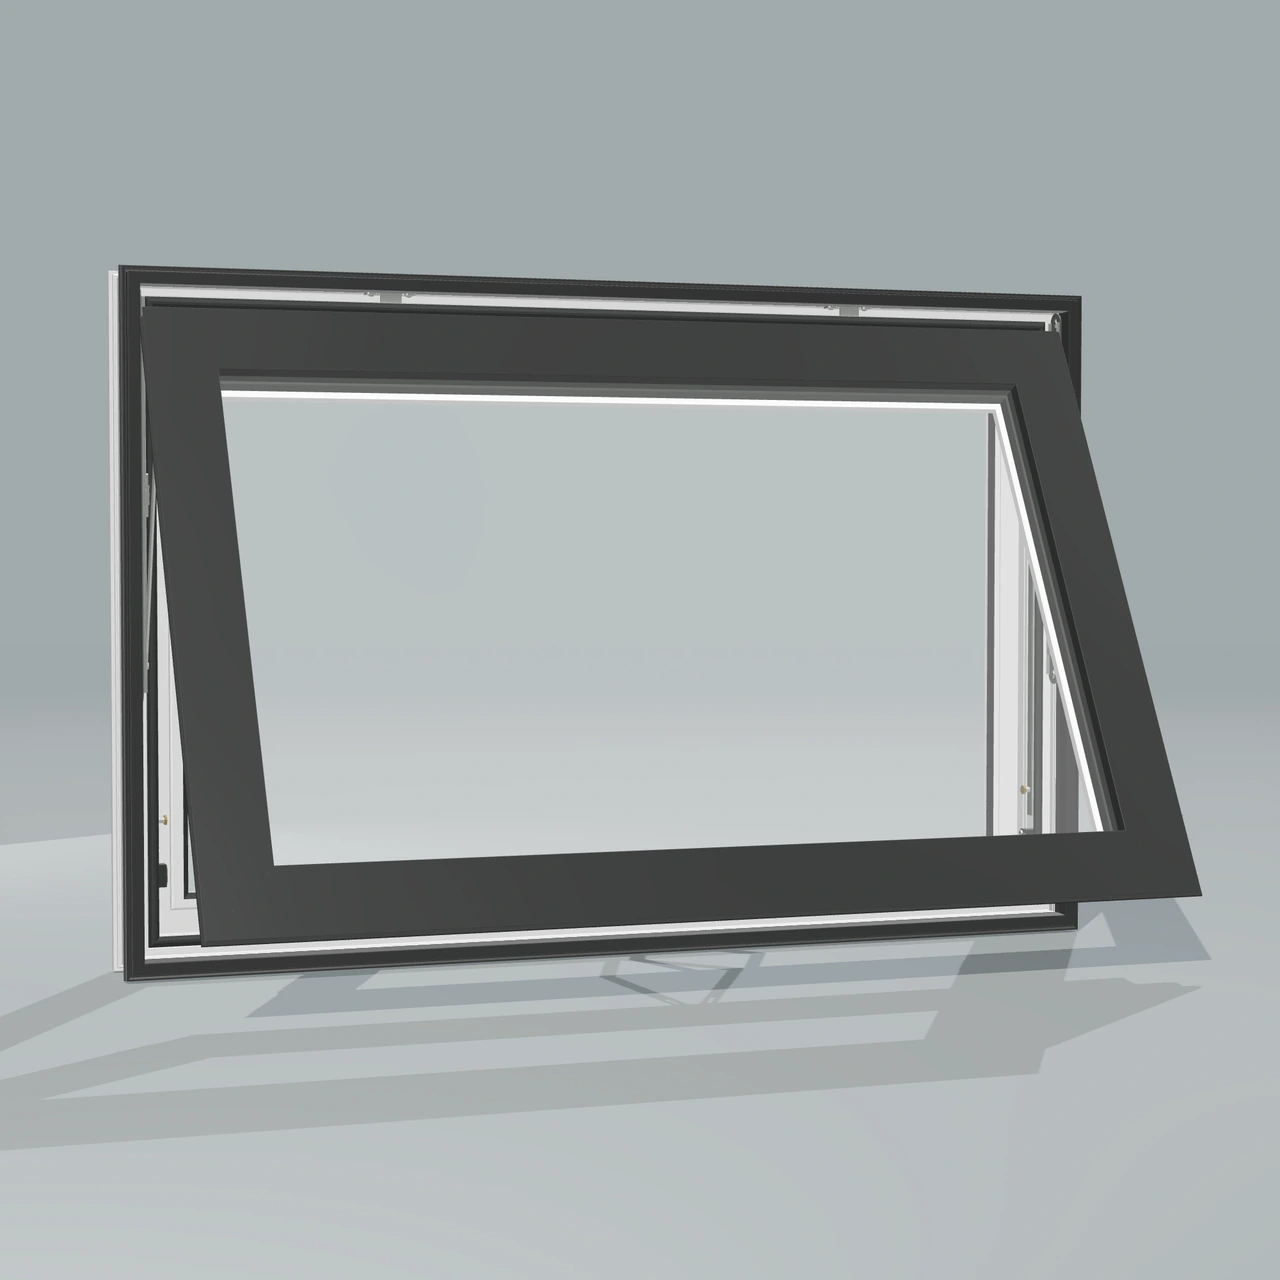
A top-hinged sash opens outward from the bottom. Allow space for its projection and make sure the operator is within reach. Close and latch the window for weather protection.
The sash projects outward from the top hinge. Close and latch it in rain; an open awning does not seal out wind-driven water.
Compare whole-product U-factor, SHGC and air-leakage ratings for the selected glass, frame and size. The operating style does not establish certification or energy savings.
Review the lock and operator supplied with your model. Keep them adjusted and close and latch the sash when security is needed.
Configure Awning Windows · All window styles
The top-hinged sash opens outward from the bottom. Check crank and lock reach over counters and allow clearance outside. Close and latch the window for weather protection and security. Have your installer confirm the opening and installation allowance; frame dimensions do not establish an emergency escape opening.
For Midwest and Northeast projects, compare double-pane and triple-pane packages using the whole-window U-factor and SHGC for the selected configuration. Lower U-factor means less heat transfer; SHGC describes solar heat gain. Sun exposure, shading and local requirements matter too. Confirm the applicable ratings and any certification for your final size and glass package.
Your configured price depends on the size, glass, finish and selected options. Review quantity, taxes, freight and any order-level charges separately, and confirm final dimensions before purchasing. Panes supplies custom windows across the continental US; arrange installation with your contractor. Confirm freight access and delivery timing before scheduling the work.
Compare three made-to-order awning frame sizes with matching finish, glass and flange choices. Each window has one top-hinged sash that opens outward from the bottom. Open a size in the designer to adjust its dimensions and options.
White exterior / white interior · Without nailing flange · Double-pane Low-E 272 / clear with argon
| Frame size | Price for one window | Customize |
|---|---|---|
| 24 × 24 inches | $272.73 USD | Customize 24 × 24 |
| 36 × 24 inches | $280.18 USD | Customize 36 × 24 |
| 48 × 36 inches | $361.79 USD | Customize 48 × 36 |
Price is for one made-to-order window with a regular screen and no grilles. Brickmould and interior jamb extensions are excluded. Tax, freight and installation are separate. These are editable starting configurations, not in-stock sizes. Frame dimensions are not rough-opening or clear-opening dimensions; confirm the final measurements and installation details before ordering.
Compare two 36 × 36 inch awning window frames with the same operating style and glass package. The sash is hinged at the top and opens outward from the bottom. These examples differ in exterior finish; both have a white interior and no nailing flange.
Double-pane Low-E 272 / clear with argon in both examples.
$319.35 USD
$367.55 USD
Each price is for one configured vinyl window with a regular screen, no grilles and no nailing flange. Brickmould and interior jamb extensions are excluded. Tax, freight and installation are separate. Custom dimensions, finishes and glass change the price.
Allow space outside for the sash above paths, decks and planting. Check that you can comfortably reach the crank and lock, especially over a sink or counter. A frame size does not establish the clear opening for an emergency escape.
White/white, black/white and black/black versions are available in the configuration catalog, with or without a nailing flange. Confirm the flange, brickmould and jamb requirements with your installer; they depend on how the opening will be finished.
Estimated production for this window is 15–20 business days. Freight transit begins after production and is additional. Confirm your order’s schedule before arranging installation.
Supply-only delivery is available across the continental US. Arrange measurement and installation with your contractor. Check the complete freight price and receiving requirements for your address before ordering.
Views from the Panes configurator
The sash is hinged at the top and opens outward from the bottom. Compare the exterior frame with the room-side crank and locks, then check the space outside and your reach to the handle.
A fully open 36 × 36 inch awning with a black exterior. Allow clearance for the outward-opening sash when planning nearby paths, planting and other obstructions.
The same window with a white interior, lower crank and side locks. Check handle reach, screen access and clearance from blinds or interior trim.
Configurator renderings, not installation photographs. Frame size shown: 36 × 36 inches; no nailing flange. Confirm finishes using physical samples.
The NFRC directory identifies Panes Window Manufacturing Inc. as the manufacturer. Our published reference tables connect each window family and glass package to its CPD number, so you can compare the window you plan to order.
Record frame width and height, exterior sash clearance, handle finish, glass and installation flange. Check that you can reach the crank and locks in the proposed location.
Match every opening to the approved configuration and itemized price. Confirm the whole-window rating for the selected frame and glass combination.
Allow 15–20 business days for window production, then freight transit. Arrange measurement and installation with your contractor; confirm your delivery address, freight charges and receiving access.
A documented Panes project
A documented Panes window project on an existing brick building. Dark frames connect the tall ground-floor openings with the smaller windows above.
Project shown for overall design context. Window models, sizes and glass are specified separately for each opening.
View the original Panes project postPlanning several openings? Start with a 10-, 15- or 20-window mix, then adjust the types, frame sizes, quantities and options. The estimate covers products; freight, tax and installation are separate.
Panes manufactures certified casement, awning, hung, slider and fixed window systems. Compare published NFRC reference configurations, including lift-out and tilt slider series and both low-profile and high-profile fixed windows. The directory identifies Panes Window Manufacturing Inc. as the manufacturer.
NFRC family PNS-K-23 · Verified October 8, 2026 · View the NFRC directory
| Glass configuration | U-factor Btu/(h·ft²·°F) | U-factor W/(m²·K) | SHGC | VT | NFRC CPD number |
|---|---|---|---|---|---|
| Double pane · Low-E 180 / clear CCl-arg97-180| ss | 0.26 | 1.48 | 0.45 | 0.52 | PNS-K-23-00001-00001 |
| Double pane · Low-E 272 / clear CCl-arg97-272| ss | 0.25 | 1.42 | 0.33 | 0.47 | PNS-K-23-00003-00001 |
| Double pane · Low-E 366 / clear CCl-arg97-366| ss | 0.25 | 1.42 | 0.26 | 0.42 | PNS-K-23-00005-00001 |
| Triple pane · Low-E 180 / clear / Low-E 180 180-arg97-CCl-arg97-180| ss | 0.17 | 0.97 | 0.37 | 0.46 | PNS-K-23-00013-00001 |
| Triple pane · Low-E 272 / clear / Low-E 272 272-arg97-CCl-arg97-272| ss | 0.16 | 0.91 | 0.23 | 0.37 | PNS-K-23-00015-00001 |
These reference configurations have no grilles. Each row preserves the NFRC manufacturer code for its frame, glass and gas combination. Select the matching series and glass package, and confirm the CPD number and label for your order. Different glass, grilles, frame systems and joined assemblies can have different ratings.
For Midwest and Northeast projects, compare heat transfer, winter sunlight and summer exposure together. A lower U-factor indicates less heat transfer. A lower SHGC admits less solar heat; a higher SHGC admits more. VT describes visible light transmission. Orientation, shading and local code affect the choice. NFRC ratings alone do not establish ENERGY STAR eligibility.
Download the reference ratings and source links (CSV) · Download the printable reference (PDF)
Compare all Panes window ratings
Keep the frame dimensions, operating style, glass, grilles and hardware together in your approved specification. Ask Panes for the applicable certification label or CPD reference when comparing quotes.