Half Round · 48 × 24 inches
$447.19 USD
- Frame dimensions
- 48 inches wide × 24 inches high
- Exterior / interior
- White exterior / white interior
- Glass package
- Double pane · Low-E 272 / clear · argon
- Nailing flange
- Without nailing flange
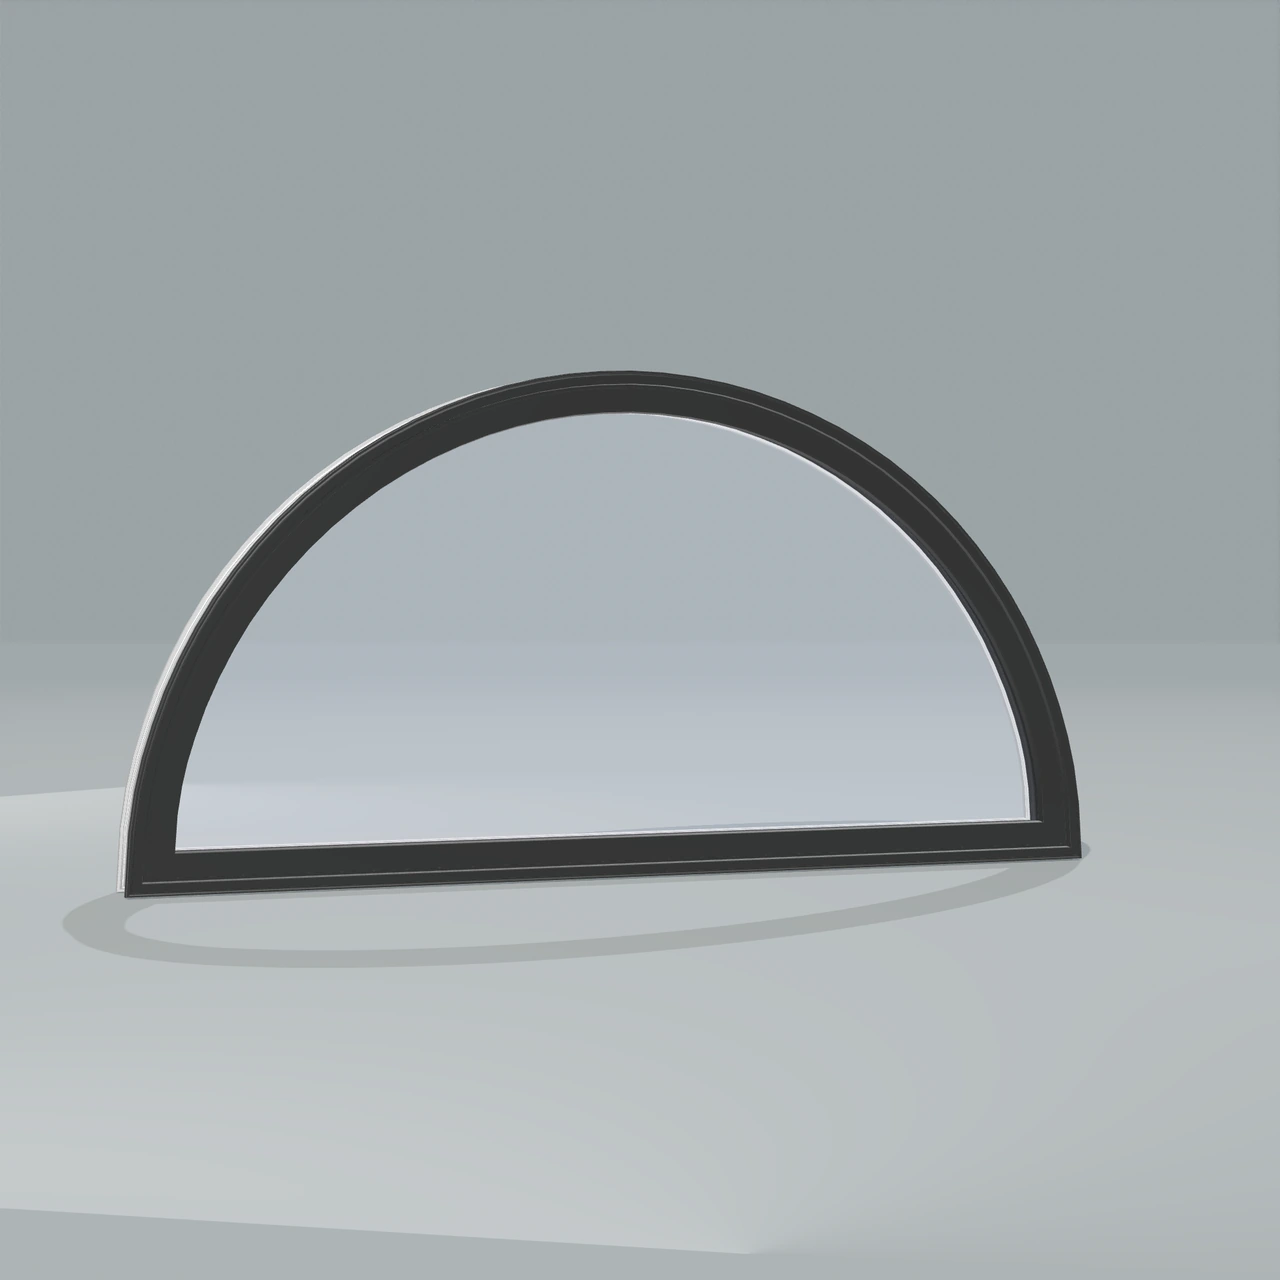
Shaped windows add an architectural feature where a rectangular window does not suit the design. Compare radius shapes such as arches and circles with geometric shapes such as triangles, pentagons, and trapezoids. A shaped window can complement an operating window or form part of a larger arrangement. Confirm the shape, dimensions, orientation, and glass selection for your particular opening.
Plan your measurements · Choose a glass package · Compare window styles
Follow a roofline, frame an entrance, or bring light into an unexpected space. Explore geometric and curved windows made for your home's architecture.
Request a shaped windows quote · All window styles
Views from the Panes configurator
This round fixed window is one of our curved and geometric options. Its black exterior and white interior are shown on the same configuration. Confirm the full frame geometry before production: a circle, an arch and an angled window each require different dimensions.
A standalone circle with a 36 inch outside frame diameter. The 36 × 36 inch configuration describes its overall width and height; the circular glass is smaller than the frame.
The matching white interior has fixed glass and no operating hardware or screen. This round window admits light and provides a view; ventilation requires a separate opening window.
Configurator renderings, not installation photographs. Frame size shown: 36 × 36 inches; no nailing flange. Confirm finishes using physical samples.
The NFRC directory identifies Panes Window Manufacturing Inc. as the manufacturer. Our published reference tables connect each window family and glass package to its CPD number, so you can compare the window you plan to order.
Identify the shape and dimensions as viewed from outside. Confirm the diameter for a circle, or the required radii, side heights and angles for other shapes, on an approved drawing. Keep frame dimensions and installation clearance separate.
Match every opening to the approved configuration and itemized price. Confirm the whole-window rating for the selected frame and glass combination.
Allow 15–20 business days for window production, then freight transit. Arrange measurement and installation with your contractor; confirm your delivery address, freight charges and receiving access.
A documented Panes project
A documented Panes window project on an existing brick building. Dark frames connect the tall ground-floor openings with the smaller windows above.
Project shown for overall design context. Window models, sizes and glass are specified separately for each opening.
View the original Panes project postStart with a half-round, circle or triangle in white/white, without a nailing flange. These are specific made-to-order configurations. Check the dimensions, geometry and glass before adapting a shape to your project.
Double-pane Low-E 272 / clear with argon.
$447.19 USD
$455.24 USD
$349.16 USD
Prices are for one complete configured window. Tax, freight and installation are separate. Changing size, finish, glass or accessories changes the price. Confirm final dimensions and installation details before ordering.
Compare Panes’ certified low-profile and high-profile fixed systems, then match the frame profile and glass package to your shaped-window order. The tables identify the exact fixed-system reference configurations.
NFRC family PNS-K-24 · Verified October 8, 2026 · View the NFRC directory
| Glass configuration | U-factor Btu/(h·ft²·°F) | U-factor W/(m²·K) | SHGC | VT | NFRC CPD number |
|---|---|---|---|---|---|
| Double pane · Low-E 180 / clear CCl-arg97-180| ss | 0.26 | 1.48 | 0.59 | 0.68 | PNS-K-24-00001-00001 |
| Double pane · Low-E 272 / clear CCl-arg97-272| ss | 0.25 | 1.42 | 0.43 | 0.62 | PNS-K-24-00003-00001 |
| Double pane · Low-E 366 / clear CCl-arg97-366| ss | 0.25 | 1.42 | 0.34 | 0.55 | PNS-K-24-00005-00001 |
| Triple pane · Low-E 180 / clear / Low-E 180 180-arg97-CCl-arg97-180| ss | 0.15 | 0.85 | 0.48 | 0.60 | PNS-K-24-00013-00001 |
| Triple pane · Low-E 272 / clear / Low-E 272 272-arg97-CCl-arg97-272| ss | 0.14 | 0.79 | 0.30 | 0.49 | PNS-K-24-00015-00001 |
NFRC family PNS-K-25 · Verified October 8, 2026 · View the NFRC directory
| Glass configuration | U-factor Btu/(h·ft²·°F) | U-factor W/(m²·K) | SHGC | VT | NFRC CPD number |
|---|---|---|---|---|---|
| Double pane · Low-E 180 / clear CCl-arg97-180| ss | 0.25 | 1.42 | 0.53 | 0.61 | PNS-K-25-00001-00001 |
| Double pane · Low-E 272 / clear CCl-arg97-272| ss | 0.25 | 1.42 | 0.39 | 0.56 | PNS-K-25-00003-00001 |
| Double pane · Low-E 366 / clear CCl-arg97-366| ss | 0.24 | 1.36 | 0.31 | 0.50 | PNS-K-25-00005-00001 |
| Triple pane · Low-E 180 / clear / Low-E 180 180-arg97-CCl-arg97-180| ss | 0.15 | 0.85 | 0.44 | 0.54 | PNS-K-25-00013-00001 |
| Triple pane · Low-E 272 / clear / Low-E 272 272-arg97-CCl-arg97-272| ss | 0.14 | 0.79 | 0.27 | 0.44 | PNS-K-25-00015-00001 |
These reference configurations have no grilles. Each row preserves the NFRC manufacturer code for its frame, glass and gas combination. Select the matching series and glass package, and confirm the CPD number and label for your order. Different glass, grilles, frame systems and joined assemblies can have different ratings.
For Midwest and Northeast projects, compare heat transfer, winter sunlight and summer exposure together. A lower U-factor indicates less heat transfer. A lower SHGC admits less solar heat; a higher SHGC admits more. VT describes visible light transmission. Orientation, shading and local code affect the choice. NFRC ratings alone do not establish ENERGY STAR eligibility.
Download the reference ratings and source links (CSV) · Download the printable reference (PDF)
Compare all Panes window ratings
Keep the frame dimensions, operating style, glass, grilles and hardware together in your approved specification. Ask Panes for the applicable certification label or CPD reference when comparing quotes.
Panes projects · Custom-shaped windows
A pointed-arch upper window sits over tall rectangular glazing, flanked by two narrow rectangular windows. White frames and interior trim follow the shape of the openings. The original Panes post describes this as a custom-shaped replacement project.
For a similar shaped opening, supply photographs and a dimensioned drawing or an approved template. Confirm the arch geometry, frame dimensions and the operating units beside it before manufacturing. The proportions in a photograph are not a manufacturing template.
Send your sizes or plans