Replacement windows in Vaughan
Plan your Vaughan replacement project with custom vinyl windows manufactured by Panes. Factory-direct wholesale pricing — no dealer account required, no signup to see prices. Compare glass, finishes and product prices online. Have your own installer approve the final dimensions and arrange installation separately. Confirm delivery access and receiving arrangements before ordering.
Build & Price Windows · Design & price windows
Supply-only orders available. Supply only. Arrange installation with your own contractor.
Call 905-267-1240 · Etobicoke showroom
Plan your Vaughan window replacement
Step 1
Show us the existing openings
Send your address, the number of windows and photos from inside and outside. Approximate sizes help start a quote; have your own installer confirm the final manufacturing dimensions.
Step 2
Review the windows and the work
Compare opening styles, glass and finishes. Agree the replacement method and final measurements with your own installer. Have damaged frames or surrounding materials assessed before approving the work.
Step 3
Approve an itemized project quote
Review product specifications, installation responsibilities, delivery and timing together. Final manufacturing dimensions and the agreed work scope should be confirmed before the order is approved.
What should your replacement quote include?
- Window sizes, quantities, operating styles, glass and interior/exterior finishes
- Who verifies final manufacturing dimensions and assesses the existing frames
- Removal, disposal, fitting and sealing, with any frame or sill repairs identified
- Interior trim and exterior finishing, delivery, taxes and any exclusions
Panes quotes cover the products and applicable delivery charges and taxes. Agree removal, installation, repairs and finishing separately with your own contractor.
Visit the Etobicoke showroom
90 Ronson Drive, Etobicoke, ON M9W 1B6
- Mon-Fri: 8:30am - 4:30pm
Bring your photos and opening list. Call ahead to confirm the displays you want to see.
Comparing triple-pane windows in Vaughan
If triple-pane windows are on your shortlist, compare the complete window configuration with a double-glazed alternative. A lower U-factor means less heat transfer; the solar heat gain coefficient describes how much solar heat enters. Ask for the Canadian Energy Rating and product specifications for each option. Your room orientation, shading and comfort priorities help determine the right glass package.
Understand window performance ratingsChoose how each window opens
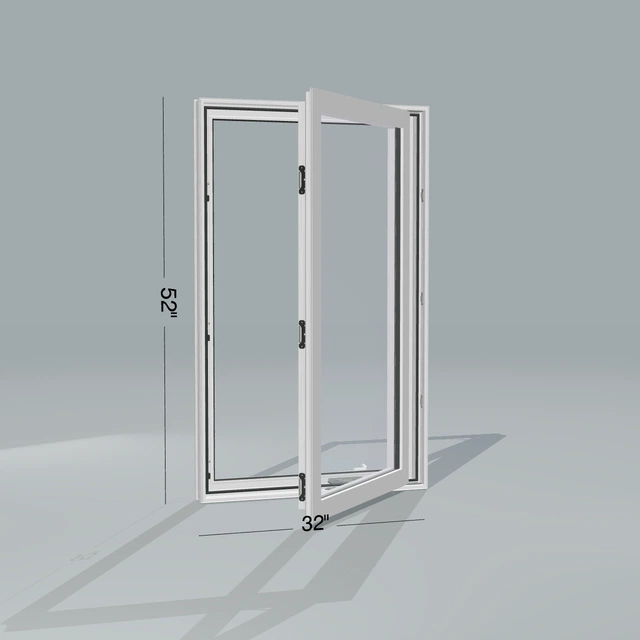
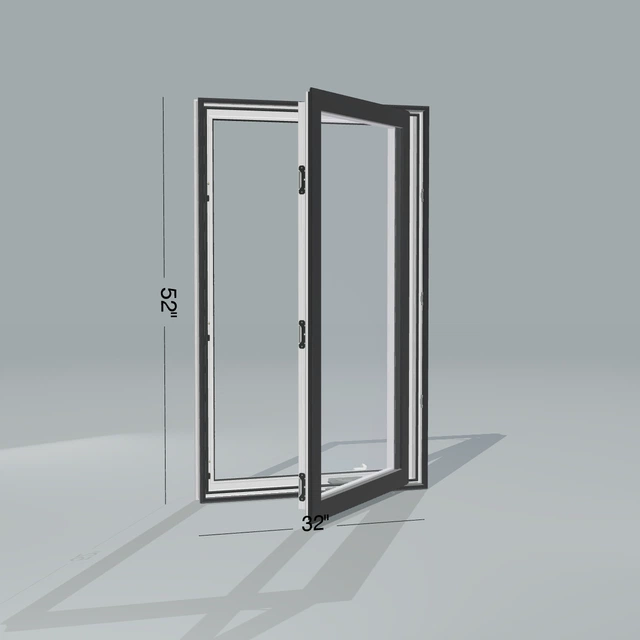
Casement windows open outward with a crank. Sliding windows move sideways within the frame, while picture windows are fixed. List which rooms need ventilation and where an outward-opening sash could interfere with a walkway or patio. For a wide opening, compare a fixed centre with operating sections or ask about a bay or bow arrangement.
Compare Panes window stylesMake replacement quotes easy to compare
Ask each quote to list the same sizes, opening styles, glass, colours and finishing details. Include interior and exterior photos so the existing frame and trim can be discussed. The scope should identify delivery, removal, installation and finishing wherever those services are included. Product-only pricing and a complete installed project cover different work.
Send your Vaughan project for a quotePlan windows, entry doors and patio doors together
If your project includes doors, choose their finishes and glass alongside the windows. Record each opening separately, including the door swing or sliding direction. Include your Vaughan project address and delivery requirements. Panes supplies the products for your Vaughan project. Your own contractor handles final measuring, installation and finishing.
Explore entry door designsWhat to send for your Vaughan quote
- Approximate width and height for each opening
- Interior and exterior photos, including the frame and trim
- Preferred opening style, colour and double or triple glazing
- Your Vaughan address and whether installation is needed
Window replacement questions in Vaughan
Can I get a price for replacement windows in Vaughan online?
Yes. Use the window design and pricing tool to choose a style, size and available options. For a project with several openings, unusual shapes or installation requirements, send your measurements and photos for an itemized quote. Confirm final order dimensions before purchasing.
Are triple-pane windows always the best choice?
Compare the rated performance and price of the complete windows being offered. Pane count alone does not establish the best choice for every room. Include winter comfort, summer sun, daylight and your budget in the comparison, and ask for the specifications of the selected glass and frame.
Can I order windows for my own installer?
Yes. Panes offers supply-only custom windows. Have your installer confirm the order sizes, frame and installation details, then agree on delivery and who will handle removal, fitting and finishing before placing the order.
What if I want to enlarge a window opening?
Tell the quoting team that the opening will change and include photos or drawings. Review the City of Vaughan’s door and window opening guidance and confirm the requirements for your property before finalizing the new dimensions or ordering.