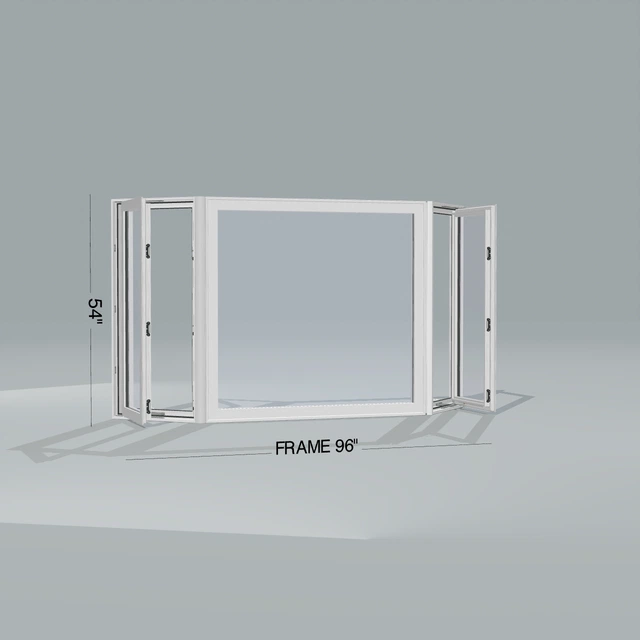
Bay Window · 96 × 54 inches
$1,206.37 USD
- Frame dimensions
- 96 inches wide × 54 inches high
- Exterior / interior
- White exterior / white interior
- Glass package
- Double pane · Low-E 272 / clear · argon
- Nailing flange
- Without nailing flange
Real wholesale pricing. No dealer account or signup needed to see your price.
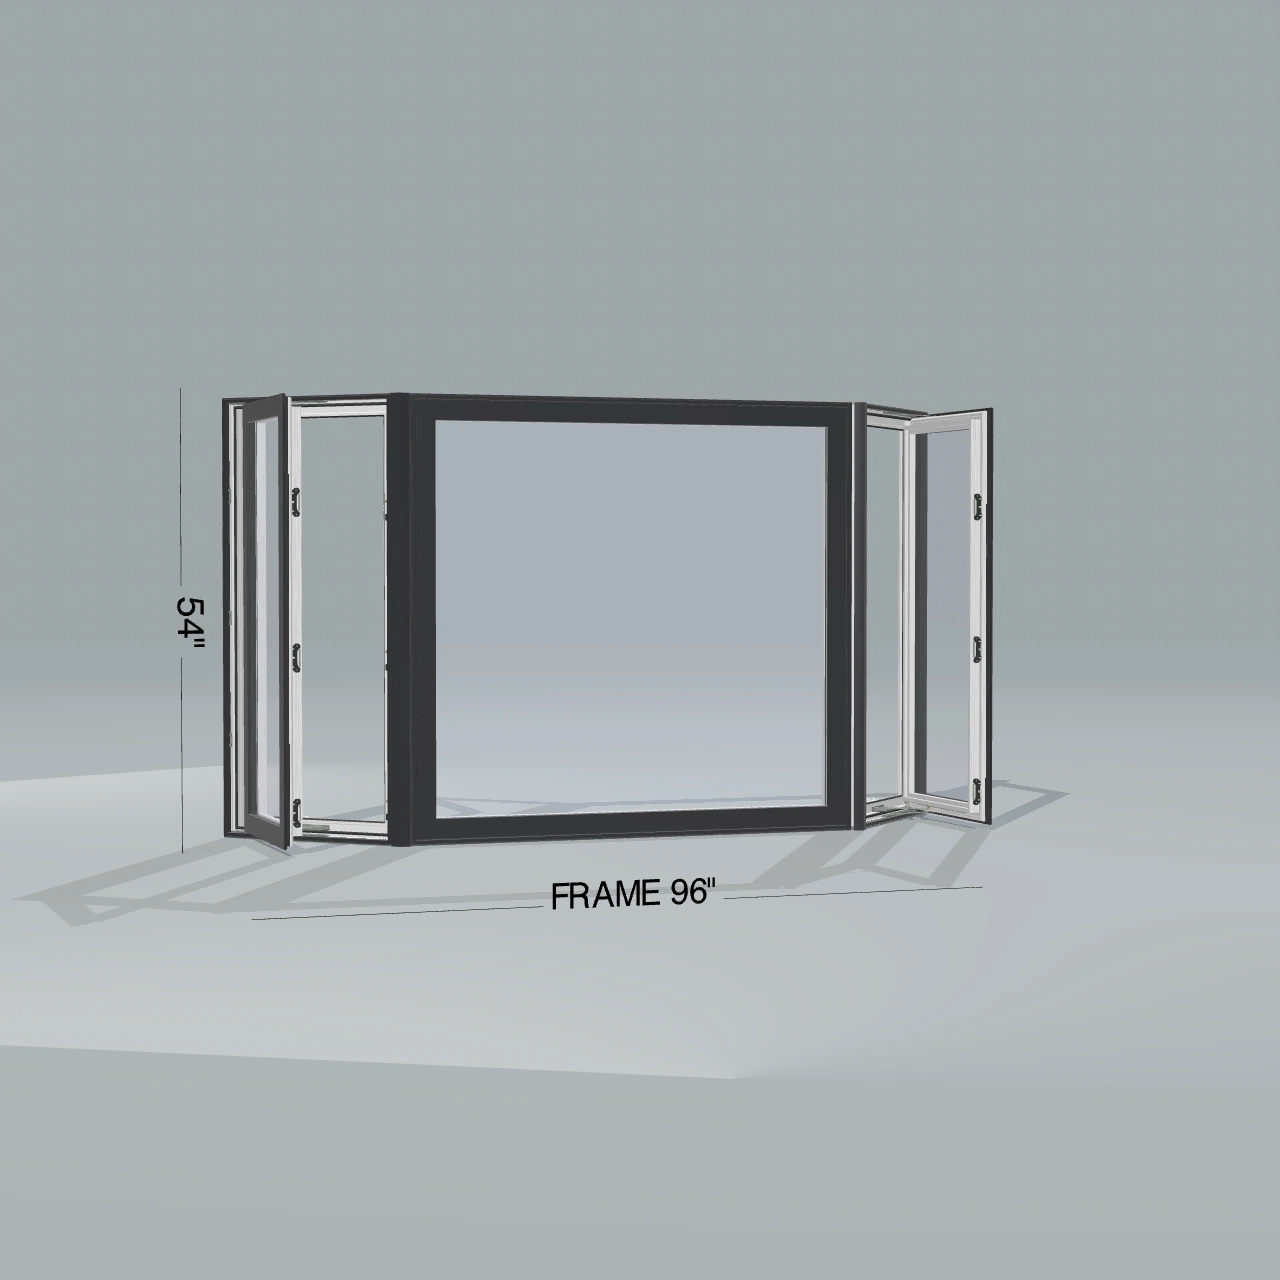
Bay windows combine three panels at an angle to project beyond the exterior wall. The central pane provides a broad view, while the side panels create the distinctive angular appearance. The projection can form an interior alcove or window seat. Compare the panel sizes, angles, and operating side windows, and review the opening and support requirements with your installer.
Plan your measurements · Choose a glass package · Compare window styles
Make room for a wider view. Three panels project outward in an angular arrangement, creating a bright alcove with space for a window seat or reading nook.
Request a bay windows quote · All window styles
Compare two 96 × 54 inch bay window configurations with a 45° arrangement, operating casement ends and a fixed center. Both have a white interior and no nailing flange; choose a white or black exterior. Open either example to change compatible dimensions, finishes and glass and see the updated price.
Double-pane Low-E 272 / clear with argon in both examples.
$1,206.37 USD
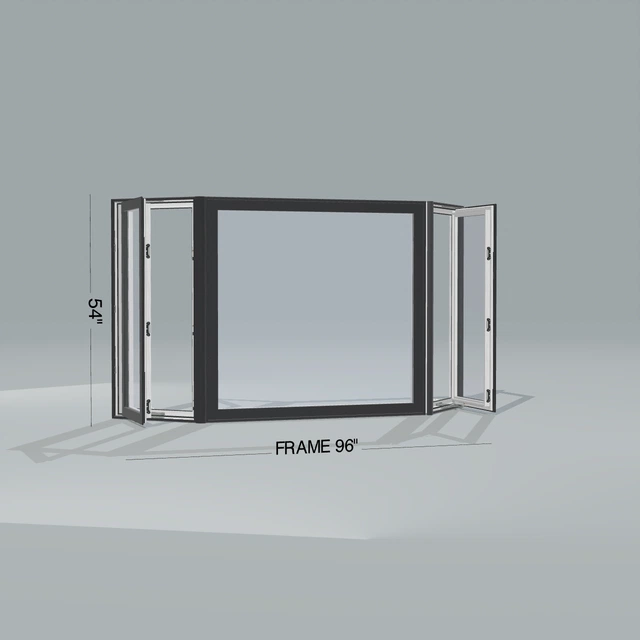
$1,377.83 USD
Each price is for one configured three-section vinyl bay window with the listed glass, regular screens on the operating ends and no grilles. Nailing flange, head and seat boards, brickmould and interior jamb extensions are excluded. Tax, freight and installation are separate. The images show the priced configurator selections.
The 96 × 54 inch dimensions identify the configured frame. Projection is the distance the bay extends beyond the wall; it is a separate measurement. The angle and individual section widths affect that depth. Send a top-view sketch and have your installer confirm the approved frame dimensions, projection and rough opening before ordering.
Replacing an existing bay and converting a flat window opening involve different work. Ask your installer to itemize support, head and seat boards, roof or soffit work, flashing, insulation and trim. The online price covers the configured window product; it is not a complete installed-project price.
Estimated production for this window is 15–20 business days. Freight transit begins after production and is additional. Confirm your order’s schedule before arranging installation.
Supply-only delivery is available across the continental US. Arrange measurement and installation with your contractor. Check the complete freight price and receiving requirements for your address before ordering.