Bow Windows
Real wholesale pricing. No dealer account or signup needed to see your price.
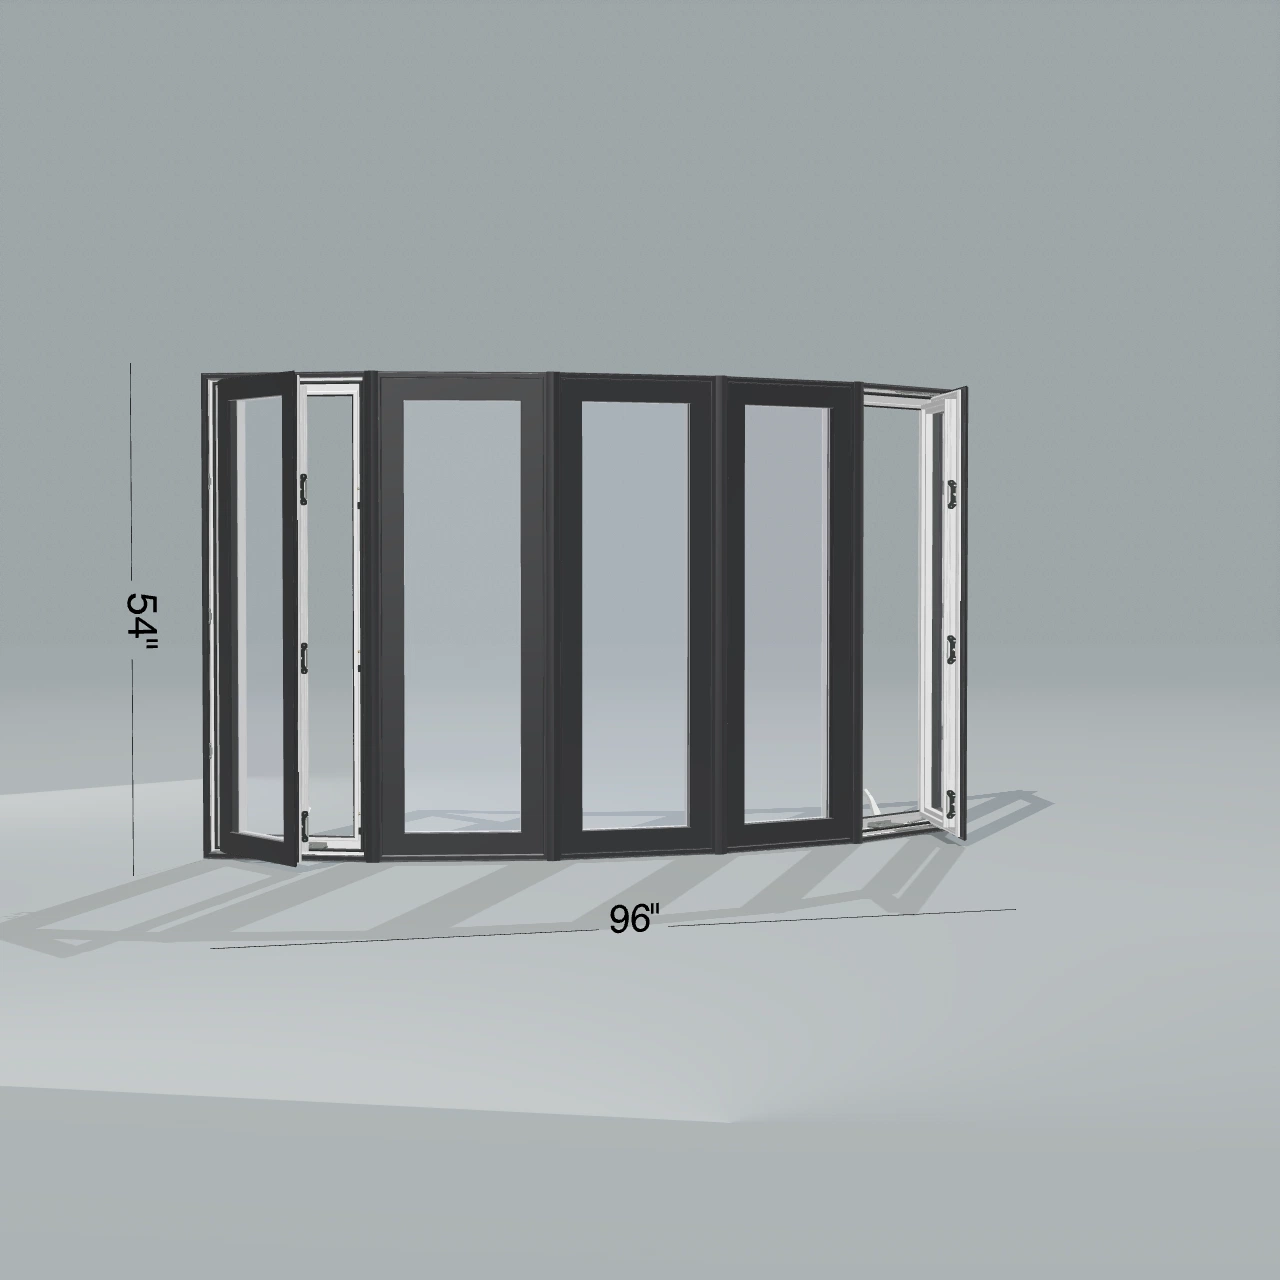
Bow windows combine multiple panels into a curved projection beyond the exterior wall. The gentler curve offers views in several directions and suits a different exterior profile from an angular bay window. Consider the number of panels, overall width, projection, and which sections should open for ventilation. Review the opening and installation requirements before ordering the complete assembly.
Plan your measurements · Choose a glass package · Compare window styles
How it fits your project
A gentle curve that opens up your room. Four or more panels form a broad arc, bringing light and a panoramic view into your living space.
- How it works
- Four or more panels in an arc
- A natural fit for
- Panoramic views & softer lines
Request a bow windows quote · All window styles
Bow windows: configure a curved multi-panel window
A bow window is four or more equal-width panels joined at a shallow angle to form a gentle outward curve. Each panel can be fixed (picture) or operating (casement, awning or double-hung). Panes manufactures bow configurations as custom orders; share the opening width, projection, panel count and operation of each sash and we return an itemized supply-only quote.
- Panel counts: 4 to 10 equal-width panels. Common configurations are 4-, 5- and 6-panel bows.
- Panel angle: typically 10°–20° between adjacent panels, producing a shallower curve than a bay. The angle and panel count together set the overall projection from the wall.
- Operation per panel: any combination of fixed, casement (side-hinged), awning (top-hinged) or double-hung sashes. All panels do not need to match.
- Head and seat boards: supplied in oak or birch veneer when ordered as a factory-assembled unit; omit if your contractor is finishing the interior directly.
- Structural support: wider bows (> 72 inches / 6 ft) need head cable support anchored to the floor above or roof structure. Confirm support details with your installer before manufacturing.
- Insulated jambs: available on request. Head and seat boards can be insulated and factory-finished or left bare for site finish.
- Glazing: double or triple pane with Low-E and argon; glass package choice applies to every panel in the unit.
Decide width, projection and panel count together
Overall width (across the wall opening) and projection (how far the bow extends outward) are not interchangeable. Projection depends on the panel count, panel width and panel angle. A 96-inch width with four 24-inch panels at 15° projects about 14 inches; the same width split into six 16-inch panels at 10° projects about 10 inches. Send a top-view sketch with the dimensions and desired panel count so we can verify the geometry before manufacturing.
Choose operation per panel, not just overall
A full-fixed bow is simpler to detail but offers no ventilation. The common replacement for an older bow is two operating end panels (casement or awning) with fixed centers. Confirm hinge side, swing direction, screen placement and exterior clearance for every operating sash. Picture-only panels still need safe exterior access for cleaning.
Plan head, seat and support work with your installer
A bow window is heavier and extends further from the wall than a flat replacement. Replacing an existing bow is usually straightforward; converting a flat opening to a bow involves new structural support, soffit, head and seat board work, flashing, insulation and interior trim that the configurator does not price. Ask your installer to itemize these before you commit to a bow conversion. Panes supplies the window product only.
Confirm freight and receiving before ordering
Bows under 72 inches overall width typically ship as a single assembled unit on a specialty crate. Wider units are shipped as individual panels for site assembly. Factor the receiving method into your delivery address — curbside vs. inside, forklift availability, and the path from the truck to the opening.
Bow window questions
- How many panels does a bow window have?
- Bow windows are four to ten equal-width panels. Four, five and six-panel bows are the most common. More panels mean a shallower curve and tighter panel widths; fewer panels mean a deeper projection with wider sections.
- What is the difference between a bay and a bow window?
- A bay is three sections at sharp angles (typically 30° or 45°) with a wide fixed center and two operating ends. A bow is four or more equal-width panels at shallower angles forming a gentle curved arc. Bows generally span wider openings and project less than a comparable bay.
- What is the maximum opening width for a Panes bow window?
- Standard bows up to 144 inches (12 ft) wide ship as a factory-assembled unit; wider bows ship as individual panels for site assembly. Each panel width is typically between 16 and 36 inches. Share the overall opening and desired panel count and we confirm available combinations.
- Do bow windows require structural support?
- Bow windows wider than roughly 72 inches typically need head-cable support anchored to the structure above the opening to carry the extended weight. Replacing an existing bow usually reuses the current support; converting a flat opening requires new structural work. Confirm support details with your contractor before manufacturing.
- Can I mix operating and fixed panels on a bow window?
- Yes. The most common bow replacement has operating end panels (casement or awning) with fixed centers for ventilation and views. Any combination is available: specify operation per panel when sending the project details.