Mennie Grooved 8 Fiberglass Entry Door
Real wholesale pricing. No dealer account or signup needed to see your price.
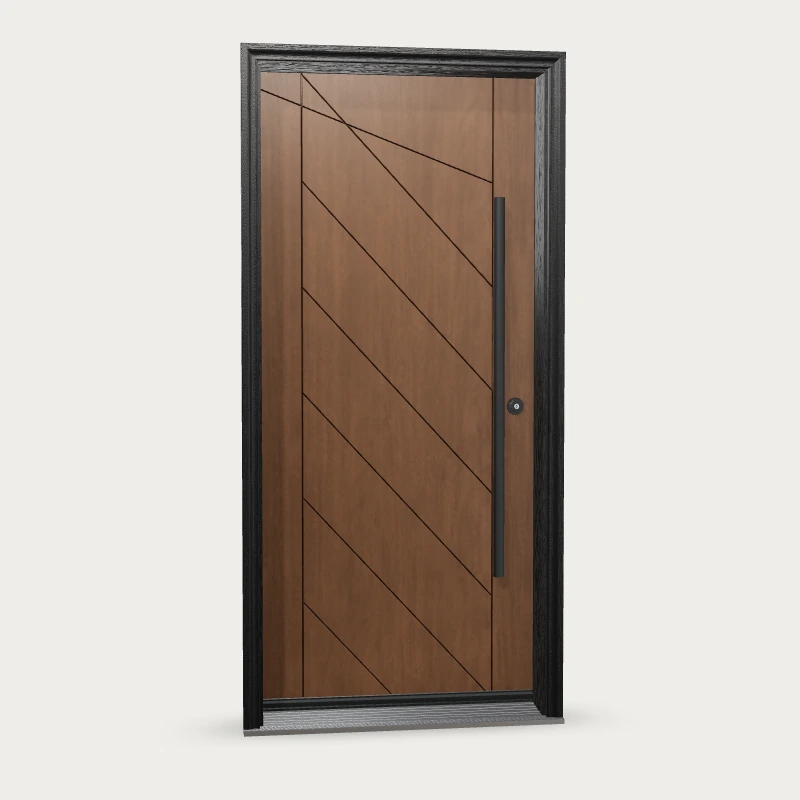
Explore Mennie Grooved 8 in mahogany-grain fiberglass. Compare its grooved pattern, 79 and 95 inch slab heights, finishes and complete entrance configurations.
Available slab sizes
Nominal sizes for the mahogany surface, in inches. Each width is available at the height listed beside it.
| Slab height | Slab widths |
|---|---|
| 79 | 32, 34, 36, 40, 42 |
| 95 | 32, 34, 36, 40, 42 |
Slab sizes describe each door panel. The complete frame, sidelites and transom require additional space. Confirm the overall dimensions and installation opening before ordering.
Surfaces and finishes
mahogany. Explore available finishes in the designer.
Your complete entrance
Choose a layout, slab size, frame, compatible decorative glass and hardware. Pricing is calculated for your selections. Review the complete system before adding it to your cart or quote.
Plan your Mennie Grooved 8 entrance
The Grooved 8 pattern in mahogany-grain fiberglass
Mennie Grooved 8 is a rectangular fiberglass door with a mahogany-grain surface and a geometric groove pattern. The model number identifies the pattern; it does not specify an eight-foot door. Compare the grooved face in the preview at the slab height you need.
Two heights with defined width choices
The current catalogue offers nominal widths of 32, 34, 36, 40 and 42 inches at both 79 and 95 inch slab heights. Select a supported width and height together. These are panel dimensions; the assembled frame and any sidelites or transom add to the complete entrance size.
Review the groove detail and entrance as one design
Choose the finish and compare the groove pattern with the handle position. Start with the pictured solid-face design, then review the compatible entrance layouts and surrounding glass. Check the inside view, hinge side, swing direction and jamb depth before approving the configuration.
Does Grooved 8 mean the slab is eight feet tall?
No. Grooved 8 names this groove pattern. This catalogue family offers 79 and 95 inch slab heights, with nominal widths of 32, 34, 36, 40 and 42 inches. Confirm the full frame dimensions separately.
What is included in the designer price?
Pricing follows the selected entrance configuration. Review the layout, door size, frame, compatible glass, finishes and hardware before comparing totals. Confirm tax, delivery and any installation work separately; a door configuration does not define the full site-work scope.
What should I send for a replacement or new-build quote?
Include your project address, approximate opening dimensions, photos or building plans, the number of entrances, and your target timing. Panes quotes cover product supply and delivery. Arrange installation separately with your own contractor; the person responsible for installation must verify final manufacturing dimensions before ordering.
Fiberglass doors · Steel doors · Decorative glass · Interactive steel door and glass catalog