What differentiates bow windows vs bay window styles for modern homes

Seven out of 10 homeowners who decide to expand their living space without moving house eventually look toward architectural glazing to create a sense of openness. At Panes Window Manufacturing Inc., we frequently speak with clients in Chicago IL and Toronto ON who want to capture more natural light but feel torn between two classic protruding styles. While both options extend outward from the exterior wall, the technical differences in their construction and sightlines are significant. Understanding these nuances helps you select the right fit for your specific floor plan and aesthetic goals.
Defining the structural architecture of protruding window systems
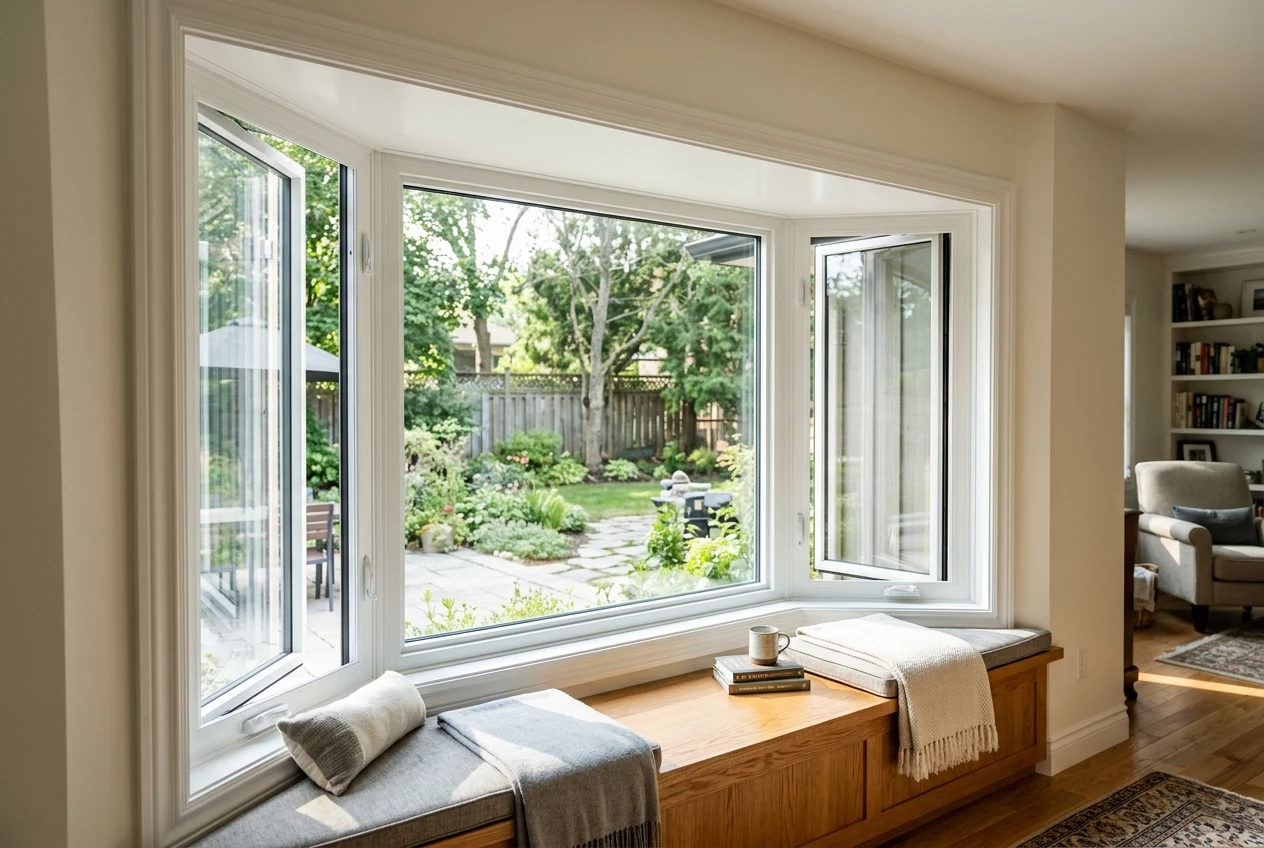
A bay window typically consists of three distinct panels of different sizes. The central pane is usually a large fixed picture window that sits parallel to the wall, while two smaller flankers are set at 30 or 45 degree angles to connect back to the house. This creates a sharp, angular footprint that juts out further into the yard than other styles. Because of this deep projection, these units are famous for creating additional interior square footage, often used for cozy reading nooks or built-in benches. Our team at Panes Window Manufacturing Inc. specializes in crafting these systems with precise angles to ensure a seamless fit against your existing masonry or siding.
The traditional three panel configuration
The classic bay setup is favored for its simplicity and the massive, unobstructed view provided by the center glass. Because the side units are typically operable, you can choose between double hung or casement configurations to invite a breeze into your home. This makes the style particularly popular in kitchens or dining areas where both light and ventilation are priorities. We manufacture these using high grade vinyl to ensure the joints remain airtight even in the harsh winters of Des Moines IA.
How bow configurations differ in shape
In contrast, a bow window uses four, five, or even six panels of equal size to create a gentle, rounded curve. Rather than the sharp angles of a bay, the bow style flows in a semi circular arc. This creates a softer look that complements Victorian or traditional architecture perfectly. Because the panels are narrower and more numerous, the glass appears to wrap around the corner of a room. Panes Window Manufacturing Inc. offers these in various widths, allowing you to customize just how much of a curve you want to project from your facade.
Analyzing the visual impact on your home exterior
Aesthetics play a massive role in this decision, as the exterior silhouette changes the curb appeal of your property. Bay windows offer a more modern, geometric look that works well with contemporary or ranch style homes. The bold lines create a focal point that can make a flat wall look architecturally interesting. At Panes Window Manufacturing Inc., we see many clients in Elk Grove Village IL using these to break up the long, flat surfaces of suburban housing designs, adding immediate character to the front of the house.
Panoramic views versus angular vistas
If your primary goal is a panoramic view of your garden or street, the bow style is the superior choice. Because the panels are arranged in a curve, you can see around the corner of your home, providing a wider field of vision than the three panel bay. However, the vertical mullions (the bars between the glass) are more frequent in a bow window, which some might find slightly more distracting. The bay window, with its massive central pane, offers a large "picture frame" view that is ideal for looking straight out at a specific landscape feature.
Customizing light flow throughout the day
Light enters these two styles very differently. A bay window catches direct sunlight most effectively when the sun is positioned directly in front of the center pane. A bow window, because of its multi directional arc, catches the sun as it moves across the sky for a longer duration. This makes bow windows an excellent choice for north facing rooms that need every bit of available daylight. Our factory direct vinyl windows are designed to maximize the glass surface area, ensuring your home stays bright from dawn until dusk.
Comparing space requirements and interior utility
One of the most practical reasons to install a protruding window is the "bonus" space it creates inside the room. However, the two styles utilize this space in different ways. A bay window usually projects further out from the wall, often between 12 and 24 inches. This depth is what allows for the creation of a "window seat" where a person can actually sit down. If you are looking to add a functional shelf for large indoor plants or a place for a pet to lounge, the deep ledge of a bay is often the better fit.
Managing interior footprint and furniture placement
Bow windows do not typically project as far outward as bays. Because they are made of more panels at shallower angles, the total projection is usually less than 10 inches. This means you do not get the same deep seating area, but you do get a wider sense of space. It is a great way to make a small room feel larger without actually changing the floor plan significantly. When we install these in smaller Toronto ON bungalows, the goal is often to open up the visual space rather than adding a physical seat.
Structural support and weight considerations
Because both styles hang off the side of the house, they require robust support. Larger units may need a "cable support system" that attaches to the house framing above the window to prevent sagging over time. At Panes Window Manufacturing Inc., we ensure that every installation includes the necessary structural reinforcement. Steel entry doors and heavy duty window frames both require a stable house envelope, and our professional installation teams are trained to evaluate the header and sill strength before the unit is even placed.
Evaluating cost factors and installation complexity
When comparing the two, the bow window is almost always the more significant investment. This is due to the sheer number of components involved. A five lite bow window requires five separate frames, five pieces of glass, and more complex hardware than a three panel bay. Additionally, the curved roof or "hood" required to cover the top of a bow window is more difficult to construct and shingle than the simpler roof of a bay window.
Manufacturing precision for multiple panels
At our manufacturing facility, we use automated precision cutting to ensure that every panel in a bow configuration aligns perfectly. If one panel is off by even a fraction of an inch, the entire arc will look skewed. This complexity is why many homeowners choose the bay style if they are on a tighter budget. However, for those looking for a luxury architectural statement, the bow is unparalleled. We provide factory direct pricing for both styles, helping you get the highest quality without the middleman markup.
Energy efficiency in multi pane systems
The more panels you have, the more joints there are where air could potentially leak. This is why choosing a high quality manufacturer like Panes Window Manufacturing Inc. is vital. We use multi chambered vinyl profiles and advanced weatherstripping to ensure that every connection point is sealed tight. Whether you choose a bay or a bow, our units are built to withstand the temperature extremes of Canada and the USA, keeping your HVAC costs down regardless of how many panes of glass you have.
Frequently asked questions about bay and bow windows
Which window style is better for a small room?
A bow window is often better for a small room because it creates a wide, sweeping view that makes the walls feel further apart without taking up too much exterior space. While a bay window provides a deeper seat, its sharp angles can sometimes feel bulky in a very tight area. If you want the illusion of a bigger room, the curved bow is the way to go.
Can I replace a standard flat window with a bay or bow window?
Yes, you can. This is a popular renovation project that instantly transforms the look of a home. However, it does require a new header and potentially some exterior structural work to support the weight of the new unit. Our professional installation team at Panes Window Manufacturing Inc. can assess your current wall to see which style would be most compatible with your existing opening.
Do bow windows open for ventilation?
Absolutely. While you can choose to have all panels fixed, most homeowners choose to have the two outer panels as operable casement or double hung windows. This allows for excellent cross ventilation, as the windows are angled to catch breezes coming from different directions. We can customize the combination of fixed and operable panes to suit your needs.
What materials are best for these large window systems?
Vinyl is the most popular choice because it is durable, low maintenance, and offers excellent thermal insulation. Unlike wood, it will not rot or warp when exposed to the elements, which is crucial for a window that sticks out from the protection of the main roofline. We also offer UPVC sliding patio doors to match the aesthetic of your new windows for a cohesive home exterior.
Experience the difference with Panes Window Manufacturing Inc.
Choosing between a bay and a bow window is about balancing your need for interior space with your desire for a specific exterior look. Whether you prefer the sharp, modern lines of a bay or the elegant, traditional curve of a bow, we are here to help you make the right choice. Our factory direct model ensures you receive premium vinyl replacement windows at a competitive price, backed by expert craftsmanship. Reach out to our team at Panes Window Manufacturing Inc. today to discuss your project in Chicago IL, Toronto ON, or any of our other service areas across North America. Let us help you brighten your home and expand your view with a custom window solution designed specifically for your needs.
Explore window styles · Explore entry doors · Request a project quote