Panes Signature Mystic Fiberglass Entry Door
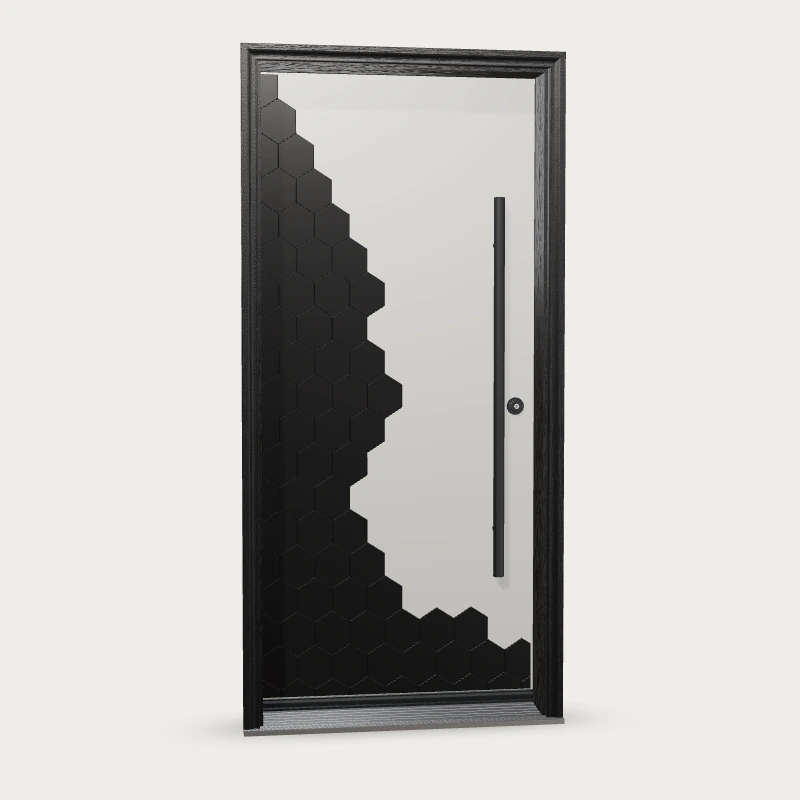
Design a Signature Mystic fiberglass entrance with raised hexagons and a smooth contrasting field. Compare finishes, supported slab sizes, sidelites and transoms.
Available slab sizes
Nominal sizes for the smooth surface, in inches. Each width is available at the height listed beside it.
| Slab height | Slab widths |
|---|---|
| 79 | 28, 30, 32, 34, 36, 40, 42, 48 |
| 95 | 28, 30, 32, 34, 36, 40, 42, 48 |
Slab sizes describe each door panel. The complete frame, sidelites and transom require additional space. Confirm the overall dimensions and installation opening before ordering.
Surfaces and finishes
smooth. Explore available finishes in the designer.
Your complete entrance
Choose a layout, slab size, frame, compatible decorative glass and hardware. Pricing is calculated for your selections. Review the complete system before adding it to your cart or quote.
Plan your Mystic entrance
An irregular cascade of raised hexagons
Mystic combines raised hexagons with a smooth contrasting field. Its irregular arrangement is different from a uniform honeycomb pattern. Review the transition between the textured and smooth areas at the slab dimensions you plan to order.
Compare Mystic with the oak-grain Novas design
Both designs use hexagonal shapes, but they create different entrances. Mystic has raised hexagons against a smooth field. Novas pairs a honeycomb border with horizontal oak-grain boards. Compare the door faces and the main and accent finishes before choosing between them.
Frame the patterned face with the entrance layout
The Mystic door face is solid. Sidelites and a rectangular transom can add surrounding glass where the selected configuration and opening allow them. Check the pattern, handle and neighbouring glass together, then confirm the complete frame size and installation measurements.
How is Mystic different from Novas?
Mystic uses an irregular cascade of raised hexagons on a smooth fiberglass design. Novas combines a honeycomb border with horizontal oak-grain detailing. Neither model uses a glass insert in its patterned door face.
What is included in the designer price?
Pricing follows the selected entrance configuration. Review the layout, door size, frame, compatible glass, finishes and hardware before comparing totals. Confirm tax, delivery and any installation work separately; a door configuration does not define the full site-work scope.
What should I send for a replacement or new-build quote?
Include your project address, approximate opening dimensions, photos or building plans, the number of entrances, and your target timing. State whether you need supply only or installation. The team can confirm available service and scope; the person responsible for installation must verify final manufacturing dimensions before ordering.
Fiberglass doors · Steel doors · Decorative glass · Interactive steel door and glass catalog